SIGN UP Login/Register
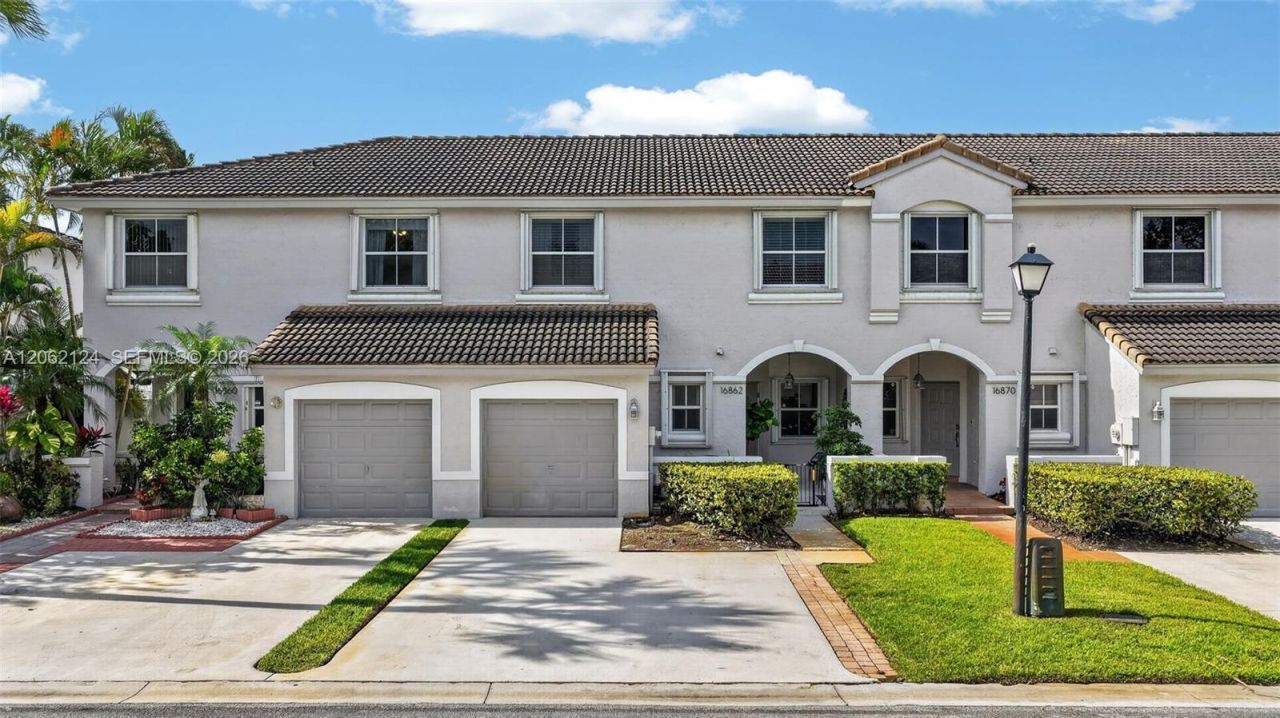
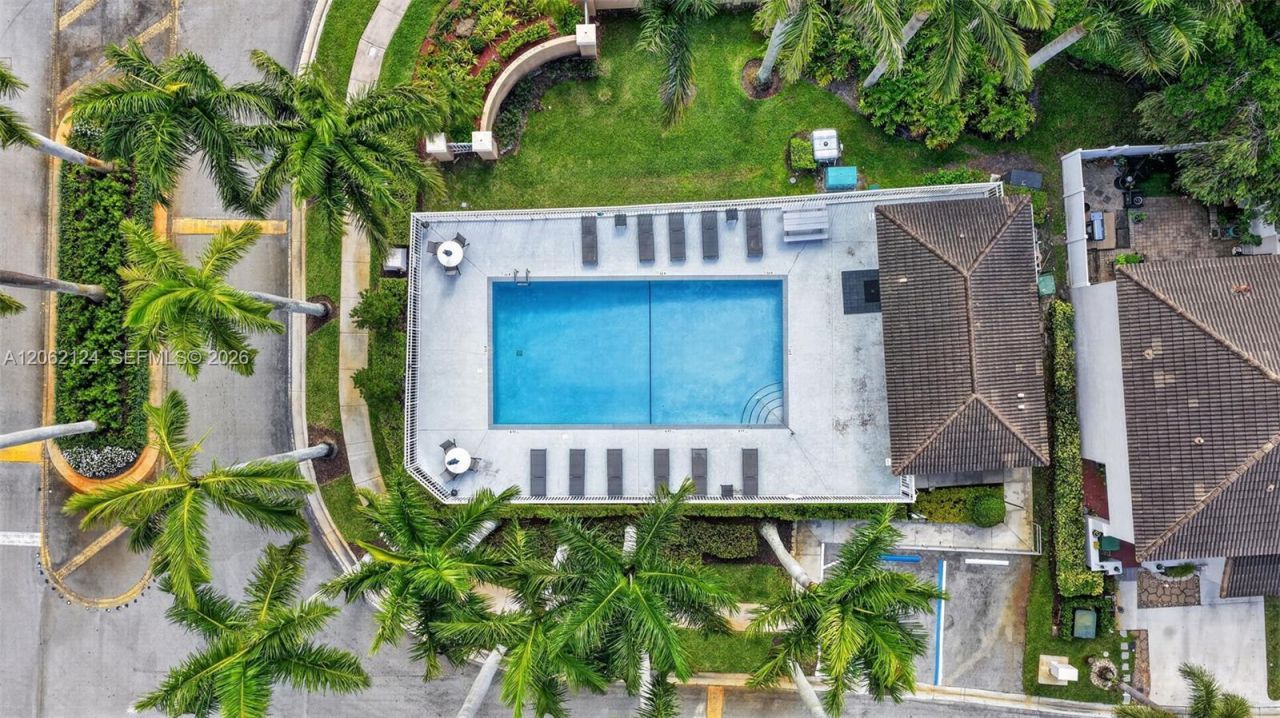
16862 SW 1st St, Pembroke Pines, FL 33027 Photo
New
16862 SW 1st St, Pembroke Pines, FL 33027 Photo
New
16862 SW 1st St, Pembroke Pines, FL 33027 Photo

41 Total Photos [Click to View All]

16862 SW 1st St Pembroke Pines, FL 33027
$549,900
  • Beds
    3
  • Baths
    2 full 1 partial
  • Total Square Feet
    1,529

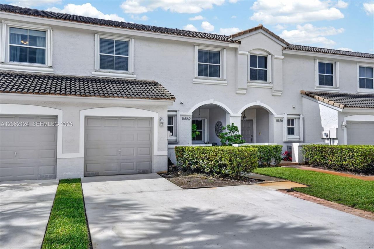
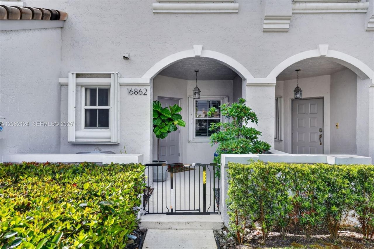
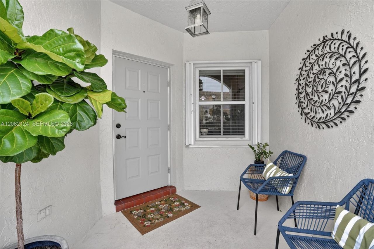
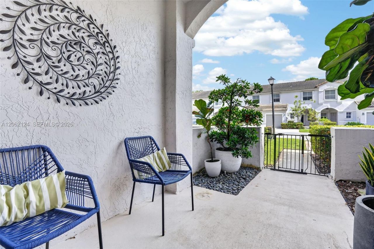
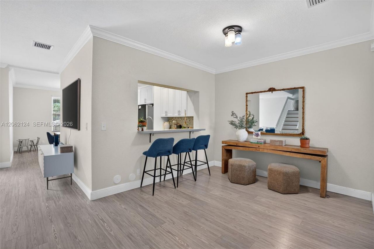
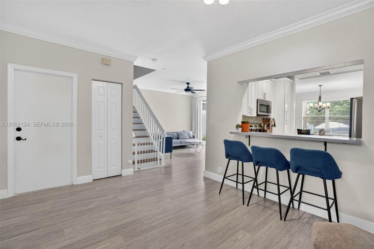
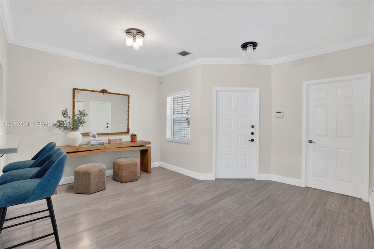
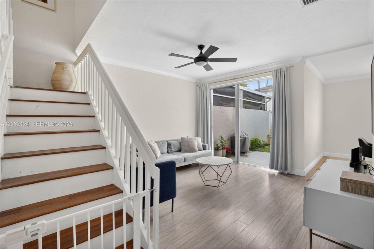
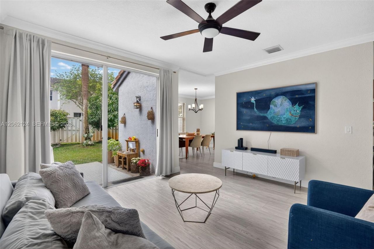
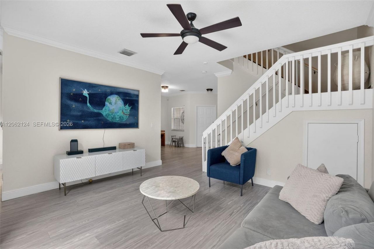

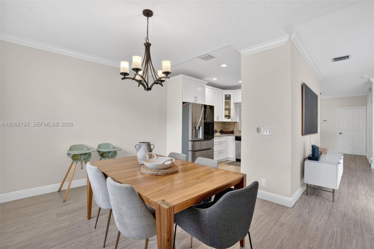
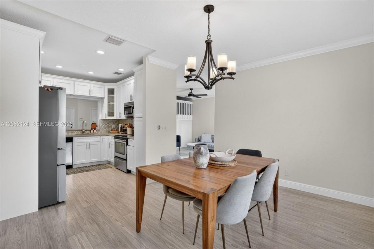
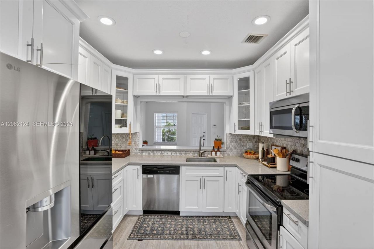
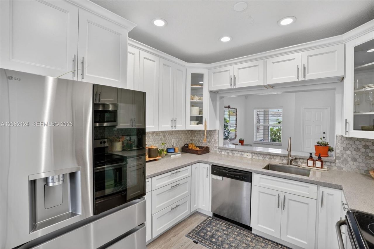
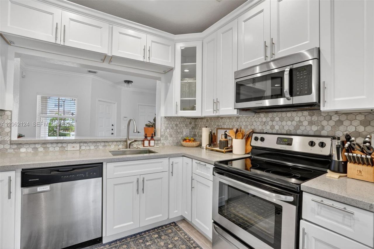
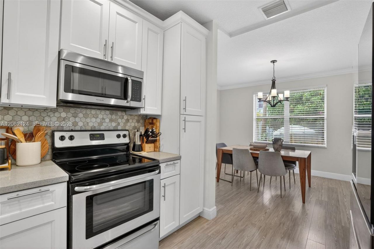
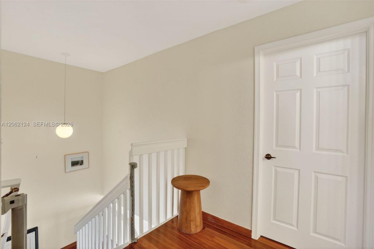
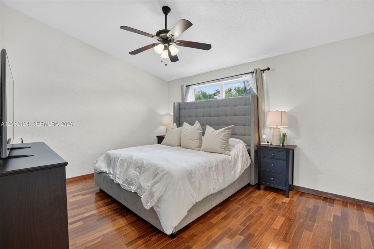
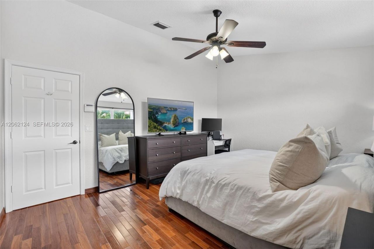
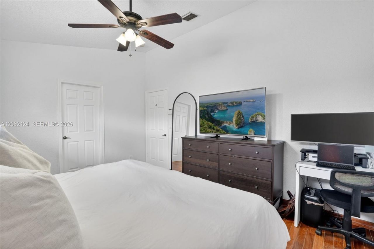
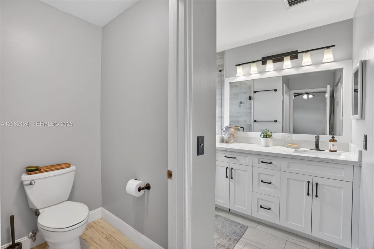
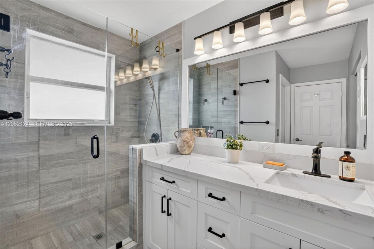
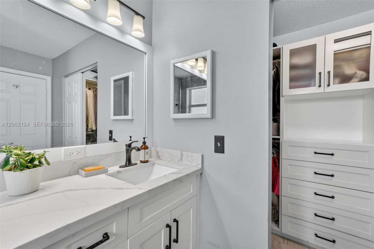
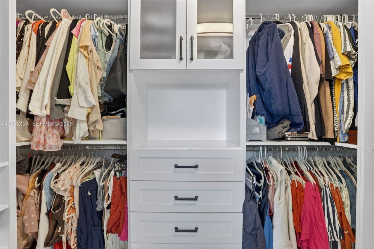
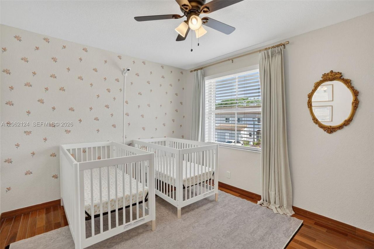
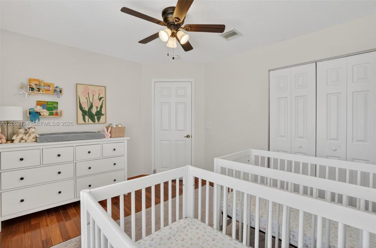
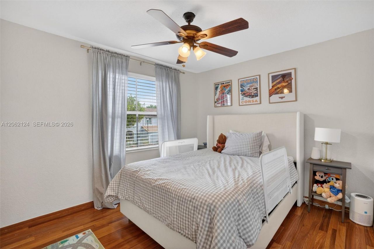
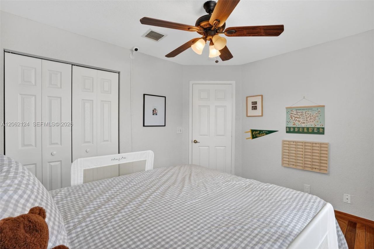
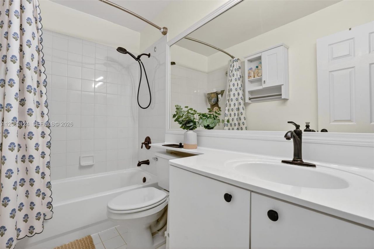
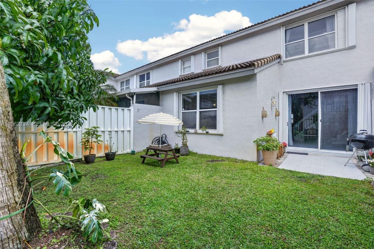
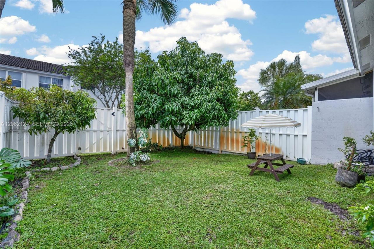
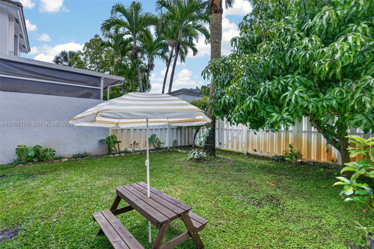
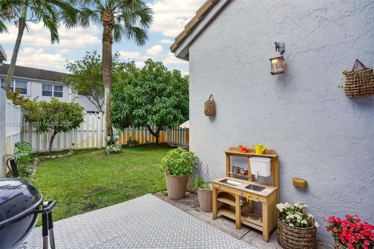
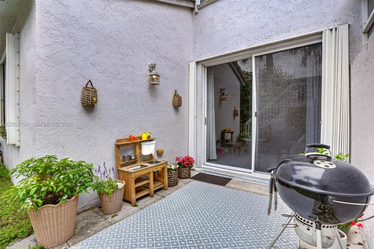
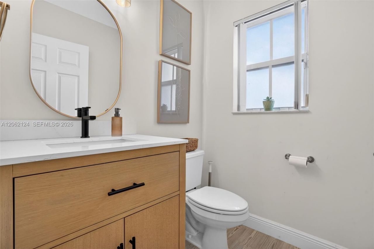
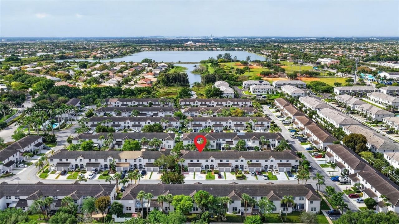
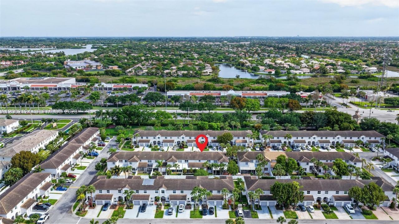
Welcome to this beautifully renovated 3-bedroom, 2.5-bath townhouse in the highly desirable, guard-gated community of Sterling Place in Pembroke Shores. Thoughtfully updated throughout, this two-story home features a modern kitchen with updated appliances, stylish finishes, and move-in ready condition that truly stands out. The open layout flows seamlessly between living and dining areas, leading to a large backyard ? perfect for entertaining, outdoor dining, or simply enjoying your private outd...

View More

Property Summary

MLS Number: A12062124
Status: Active
Days on Market: 5
Subdivision: Pembroke ShoresSterling Place
County: Broward
Bedrooms: 3
Total Square Feet: 1,529
Price Per Sq. Ft.: $360
New Constuction: No
Waterfront: No
Property Type: Residential - Townhouse
Cooling: Ceiling Fan(s), Central Air
Fenced: Yes
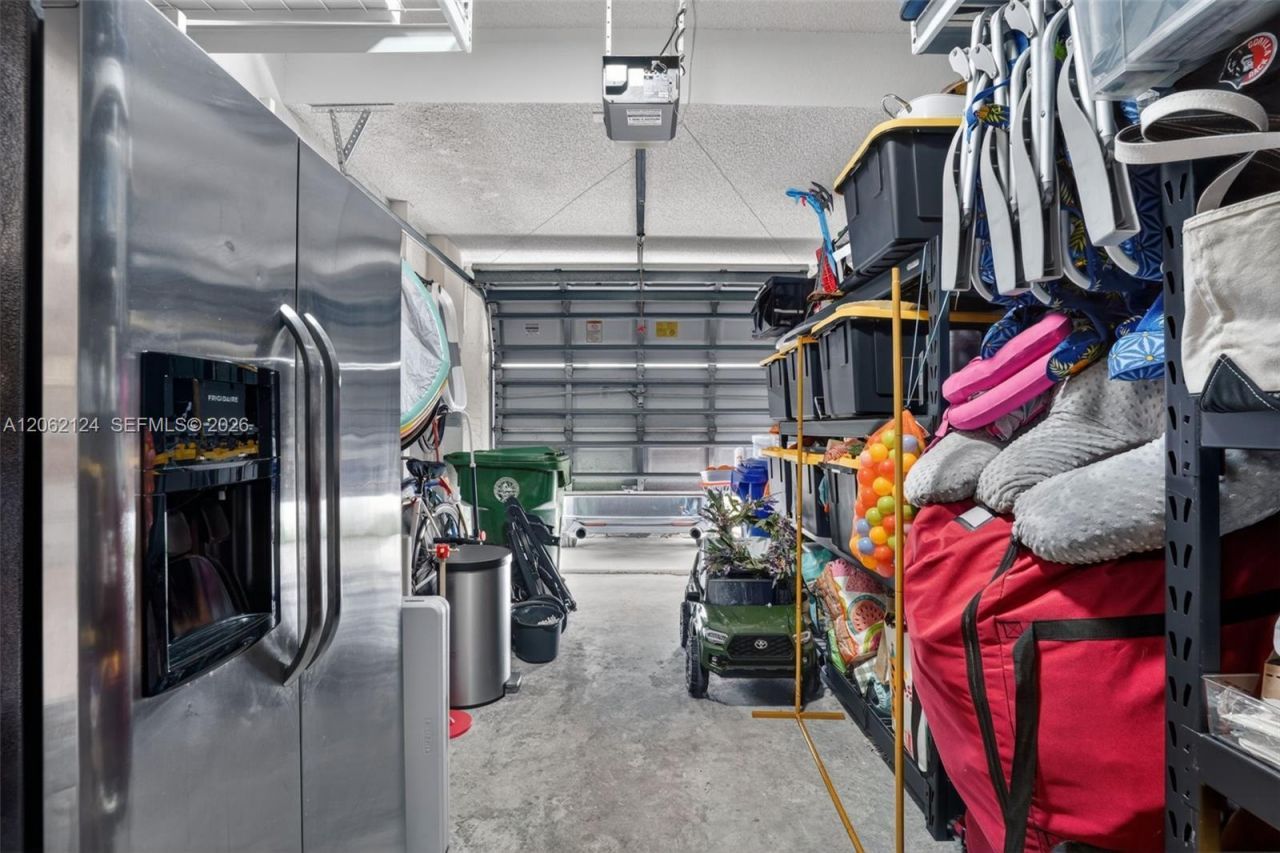
Garage: 1 car attached
Heating: Central
Stories: 2.0
Taxes: $9,468
Year Built: 1997
HOA Fee: 211/ Monthly

Featured Amenities

First Floor Entry
No Additional Rooms
Pool

Property Details

Appliances: Dishwasher, Disposal, Dryer, Electric Range, Microwave, Refrigerator, Washer
Crops Included Y/N: No
Days on Site: 5
Exterior: Concrete Block Construction, CBS Construction
Outdoor Features: Other
Fencing: Fenced
Flooring: Wood
Home Warranty Y/N: No
Lease Considered Y/N: No
Listing Terms: All Cash, Conventional, FHA
Other Equipment: Automatic Garage Door Opener
Parcel#: 514017071350
Parking: 2 Or More Spaces, Additional Spaces Available, Guest
Parking Notes: 2 Or More Spaces, Additional Spaces Available, Guest
Pets Allowed: Yes
Property Attached Y/N: Yes
Property Sub-Type: Townhouse
Security: Complex Fenced, Card Entry, Security Patrol
Special View Info: Other View, None
Construction: Concrete Block Construction,CBS Construction

Local Schools

High School: West Broward
Middle School: Silver Trail
Elementary School: Panther Run

Neighborhood Information

Neighborhood Map

Neighborhood Hero

Neighborhood Highlights

Neighborhood Characteristics

Neighborhood Market Trend

Neighborhood Schools

Courtesy of

Agency Name: Douglas Elliman
Agent Name: Jose Goncalvez
Agency Phone: 305-677-5000

agent picture

Presented by

Agent Name: Jonathon Crawford
Agent Phone: 561.781.5761
Agency Title: Illustrated Properties
Request Info

IDX logo

Jonathon Crawford
ipre.com
Agent Cell:
863.697.1054
Office Phone:
561.746.0008

Mortgage Calculator

%
years/fixed
yearly
yearly (est.)

Estimated Payment

$ 3,649.47 Principal & Interest $2,700.09 Property Tax $789.00 Homeowner's Insurance $160.39
Mortgage Logo

Login to My Illustrated Account