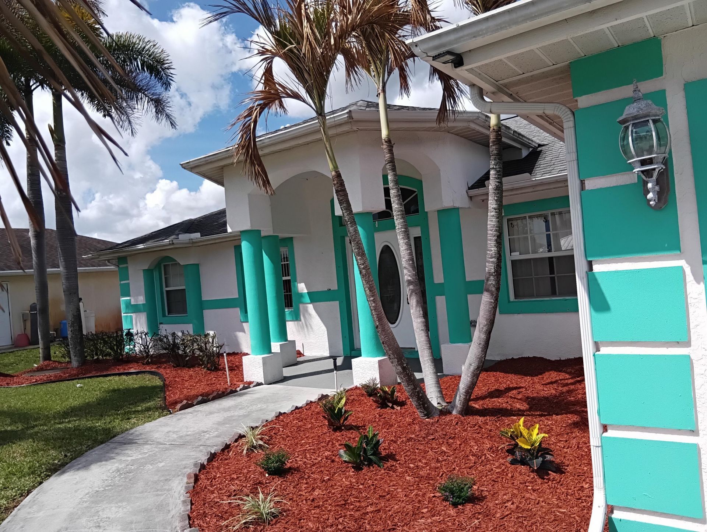
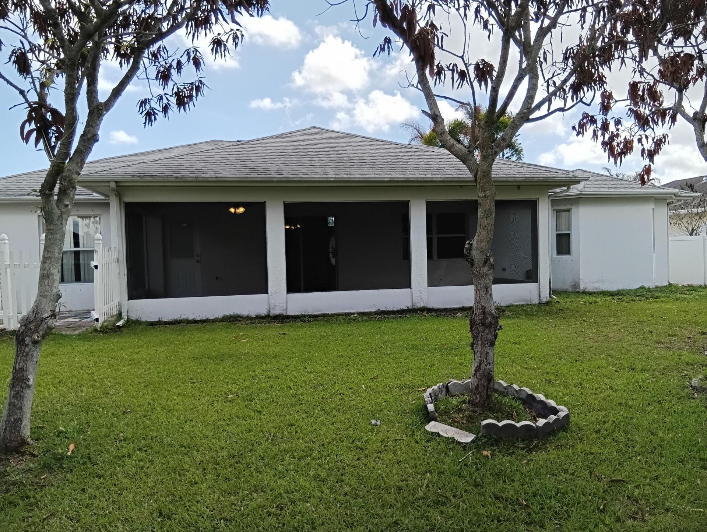
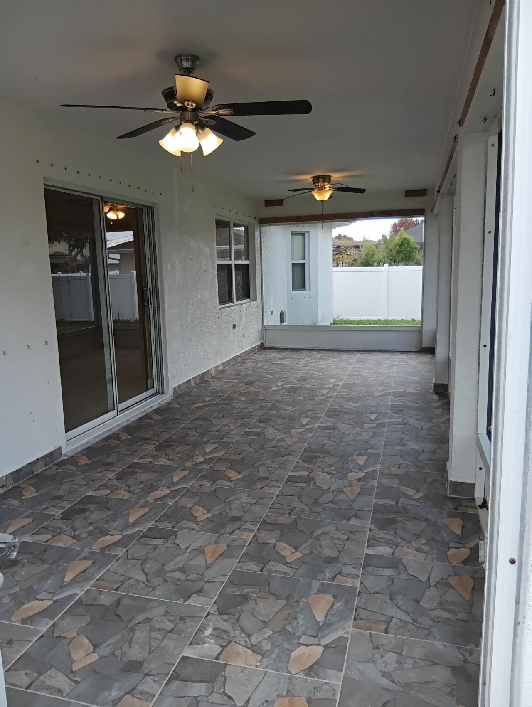
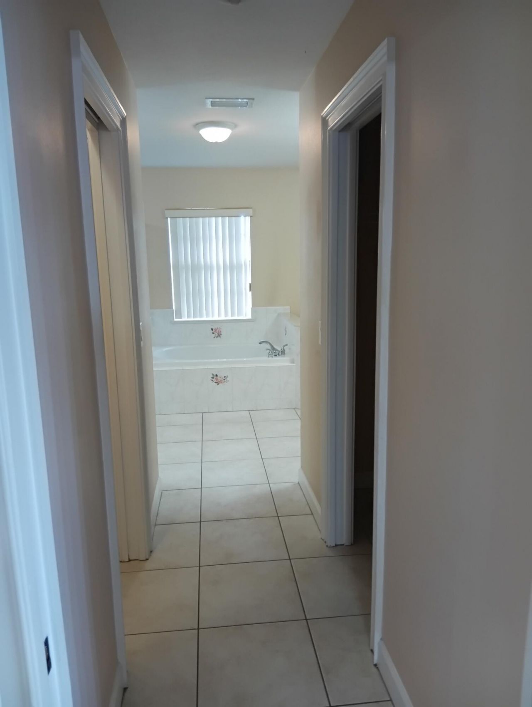
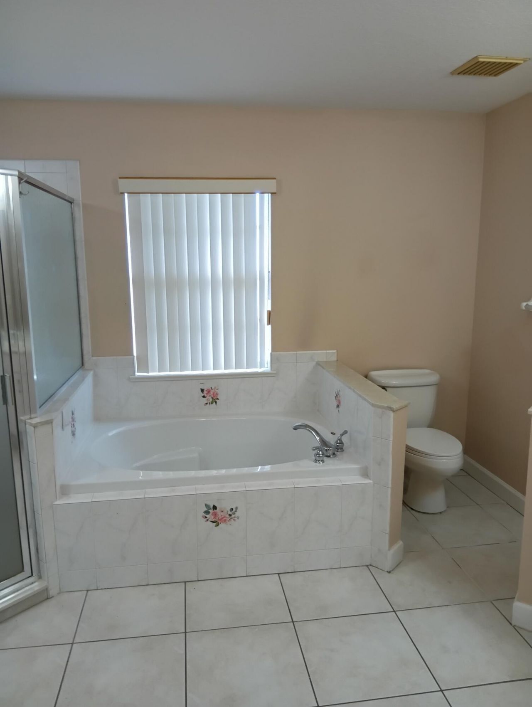
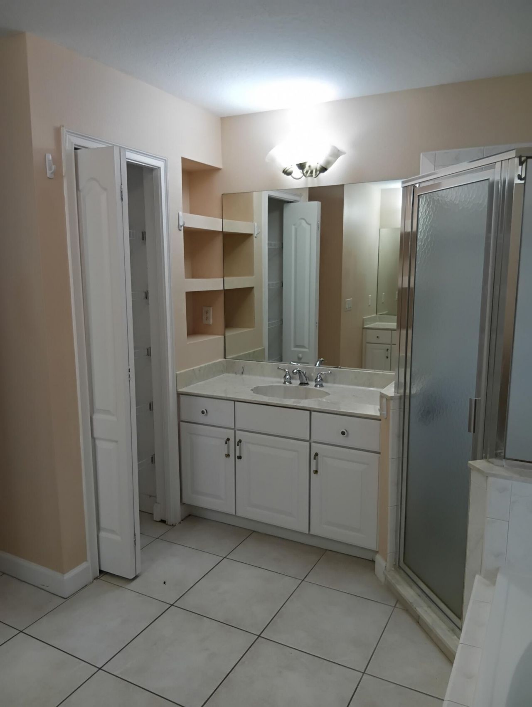
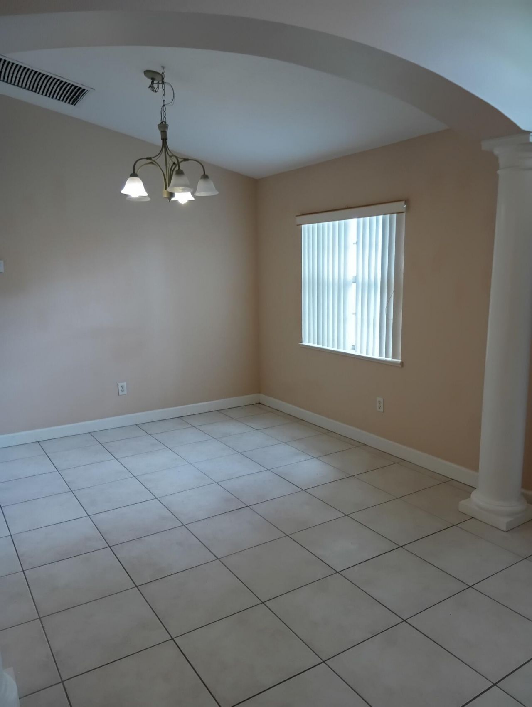
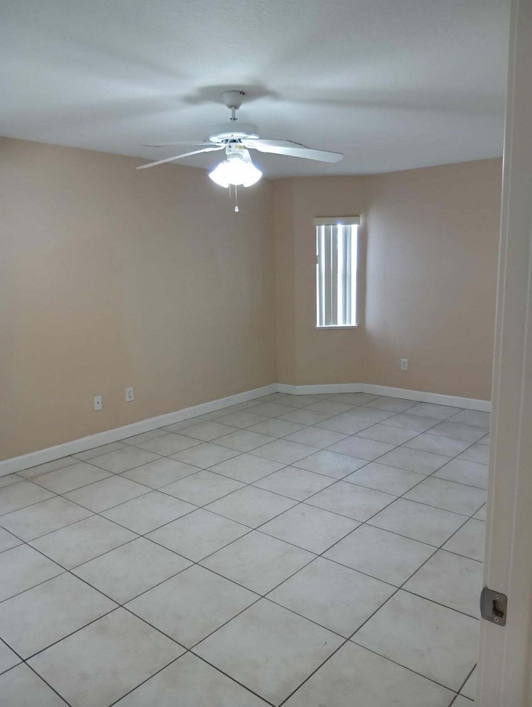
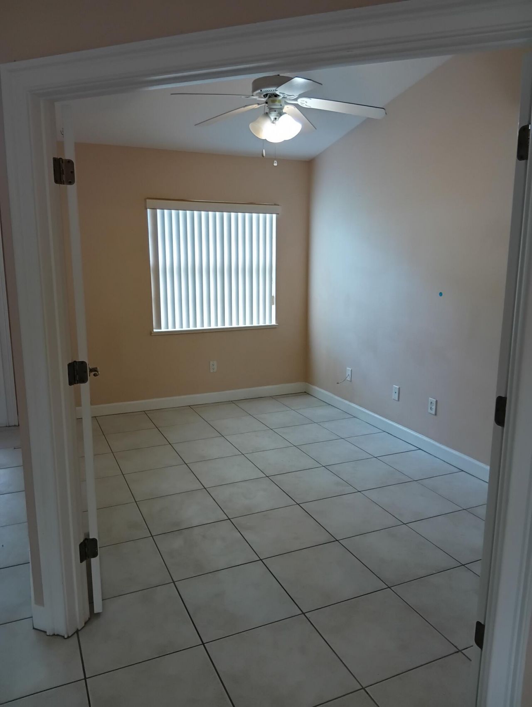
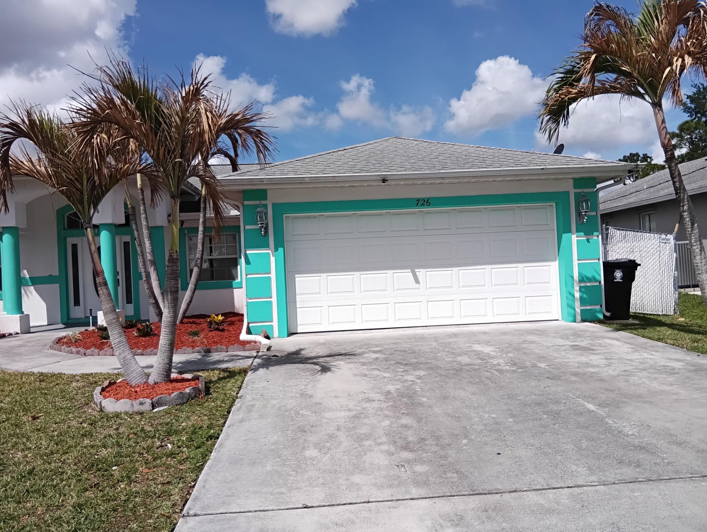
726 SW Byron Street Port St. Lucie, FL 34983
-
Beds3
-
Baths2 full
-
Total Square Feet2,058
-
Lot Size0.23 acre(s)
Property Summary
MLS Number: B26012399
Status: Active
Days on Market: 47
Subdivision: PORT ST LUCIE SECTION 27
County: Saint Lucie
Bedrooms: 3
Total Square Feet: 2,058
New Constuction: No
Waterfront: No
Property Type: Rental - Single Family
Cooling: Attic Fan, Central Air, Ceiling Fan(s), Electric
Garage: 2 car attached
Heating: Central, Electric
Lot Size: 0.23 Acres
Roof Type: Shingle
Stories: 1.0
Year Built: 2003
Featured Amenities
Bar
Pantry
Bedroom Layout - Split
Other
Property Details
Accessibility: Accessible Central Living Area, Accessible Doors
Appliances: Electric Water Heater, Electric Cooktop, Cooktop, Dryer, Dishwasher, Ice Maker, Microwave, Oven, Refrigerator, Water Heater, Washer
Days on Site: 47
Exterior: Block, CBS
Outdoor Features: None
Fencing: Back Yard
Flooring: Concrete, Ceramic Tile, Tile
Furnished: Unfurnished
Laundry: Laundry Room, Sink
Lot: Fruit Tree(s)
Lot: Fruit Tree(s)
Other Equipment: None
Parcel#: 342063016980000
Parking: Attached Garage, Open, Garage
Parking Notes: Attached Garage, Open, Garage
Patio/Porch: Patio - Covered, Patio
Pets Allowed: No
Rental Term: Annual (1 Year or More)
Restrictions: No Smoking
Security: Smoke Detector(s), Security System Owned, None
Security: yes
Sewer: Public Sewer, Septic Tank
Sprinkler: None
SQFT Living: 2058
Tenant Pays: Cable TV, Electricity, Water, Internet
Total Rooms: 3
Utilities: Sewer Connected, Water Connected
Utilities: Sewer Connected, Water Connected
Waterfront Features: None
Windows: Other
Construction: Block,CBS
Neighborhood Information
Courtesy of
Agency Name: Real Estate of Florida
Agent Name: Ritchet James Jean
Agency Phone: 772-600-7400

Presented by
Agent Name: Jonathon Crawford
Agent Phone: 561.781.5761
Agency Title: Illustrated Properties
Request Info

Jonathon Crawford
ipre.com
Agent Cell:
863.697.1054
Office Phone:
561.746.0008
Share by Email
Send an email with a link to
726 SW Byron Street, Port Saint Lucie, FL 34983.
Email 726 SW Byron Street, Port Saint Lucie, FL 34983
Print This Listing
Select a format below, new window will open and will prompt you to print.