



SIGN UP Login/Register
8646 Oakstone Circle , Leesburg, FL 34788 Photo
New - 22 Hours Ago
8646 Oakstone Circle , Leesburg, FL 34788 Photo
New - 22 Hours Ago
8646 Oakstone Circle , Leesburg, FL 34788 Photo

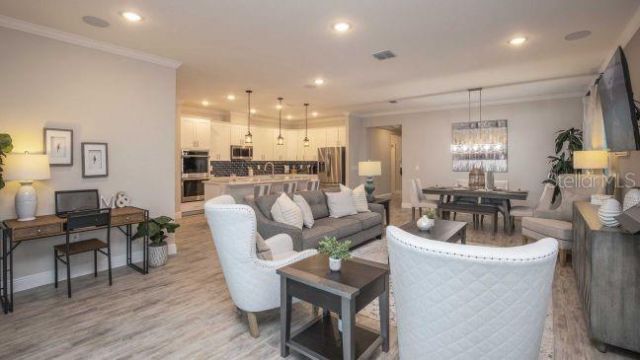
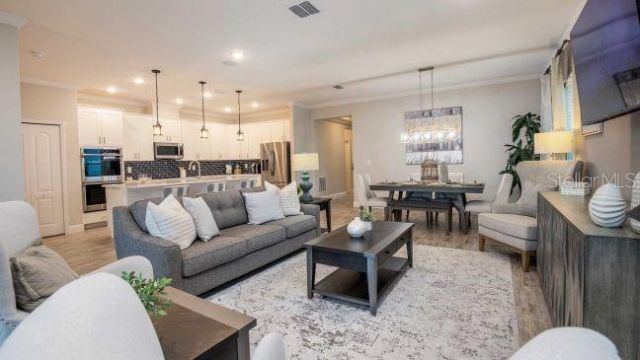
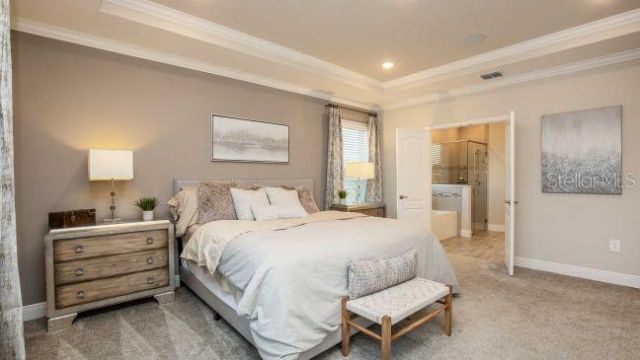
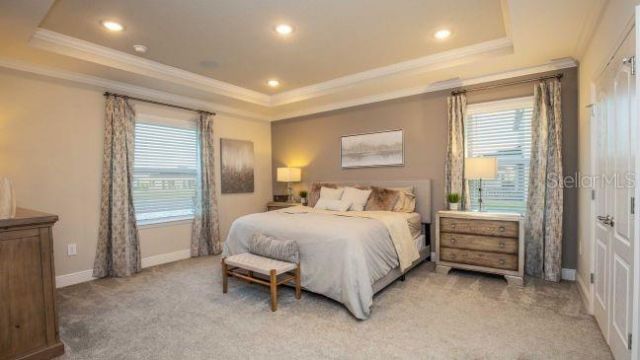
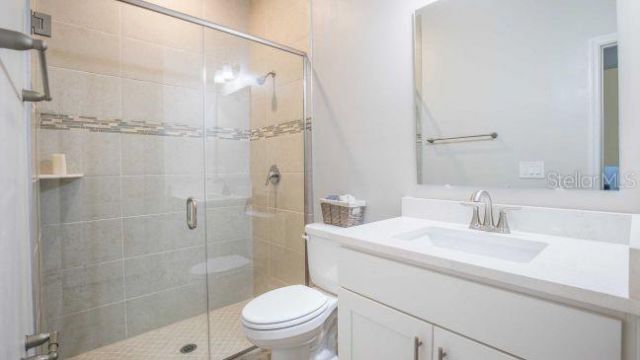
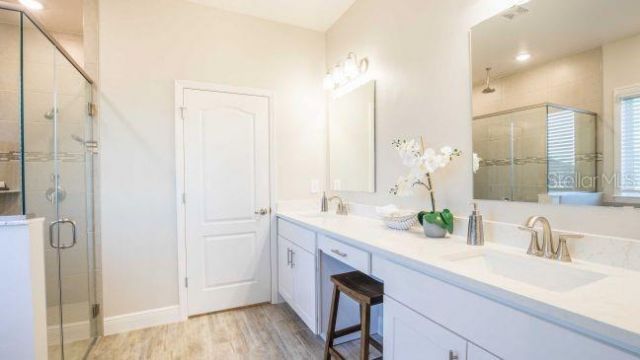
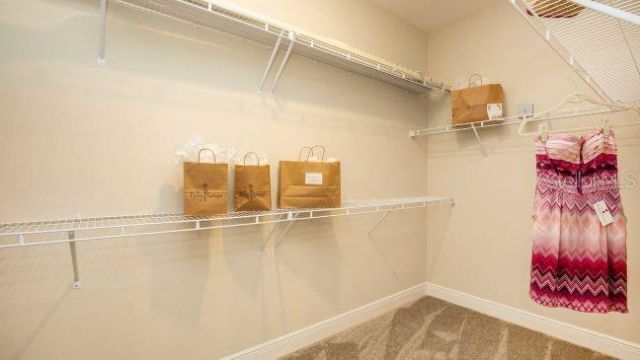
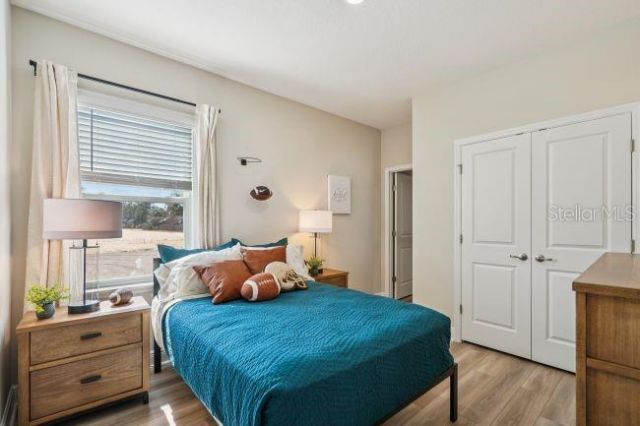
28 Total Photos [Click to View All]

8646 Oakstone Circle Leesburg, FL 34788
$418,990
  • Beds
    4
  • Baths
    3 full
  • Total Square Feet
    2,154
  • Lot Size
    0.16 acre(s)

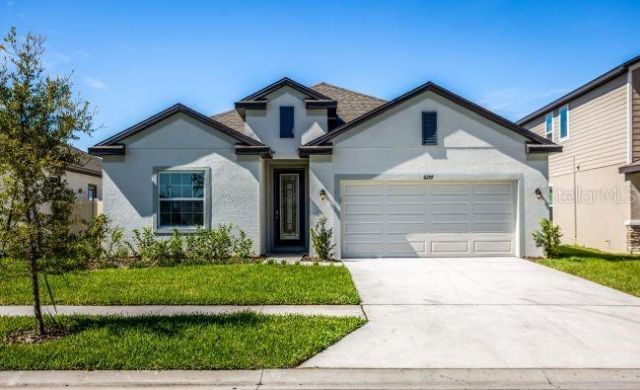
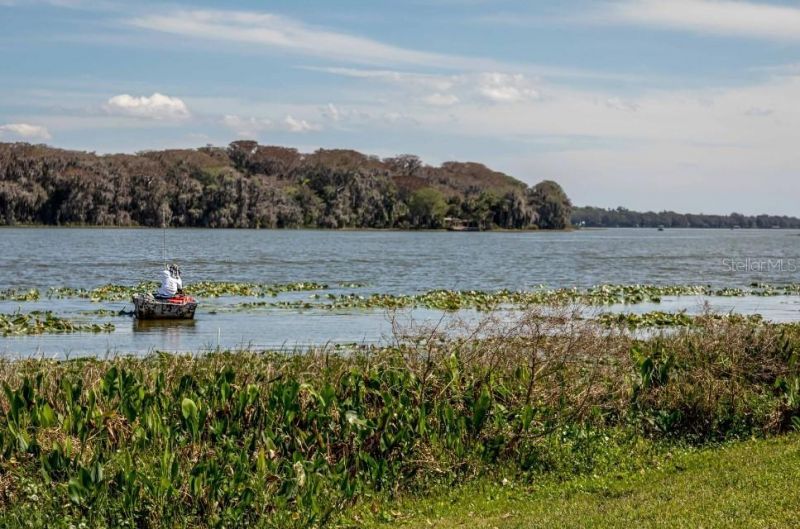
Pre-Construction. To be built. Set within Oakstone Farms, a thoughtfully planned community surrounded by the beauty and recreation of Florida's renowned Harris Chain of Lakes, this location captures the spirit of relaxed, active living. More than 50,000 acres of sparkling waterways stretch across eight scenic lakes connected by winding canals, creating endless opportunities for boating, fishing, and memorable days on the water. Within the neighborhood, dedicated greenspace, a dog park, and a tot...

View More

Property Summary

MLS Number: O6429569
Status: Active
Subdivision: OAKSTONE FARMS
County: Lake
Bedrooms: 4
Total Square Feet: 2,154
Price Per Sq. Ft.: $195
Style: Florida
New Constuction: Yes
Waterfront: Yes
Property Type: Residential - Single Family
Cooling: Central Air
Garage: 2 car attached
Heating: Natural Gas
Lot Size: 0.16 Acres
Roof Type: Shingle
Stories: 1.0
Taxes: $239
Year Built: 2026
HOA Y/N: Yes

Featured Amenities

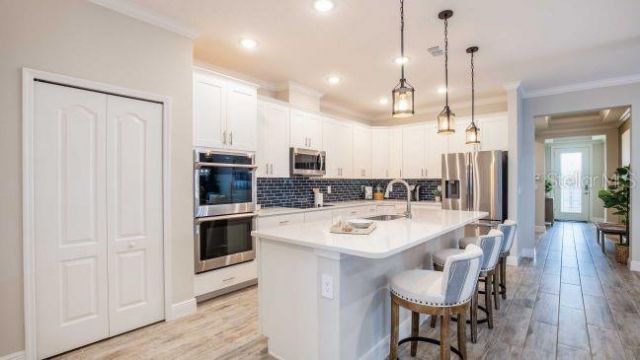
Eat-in Kitchen
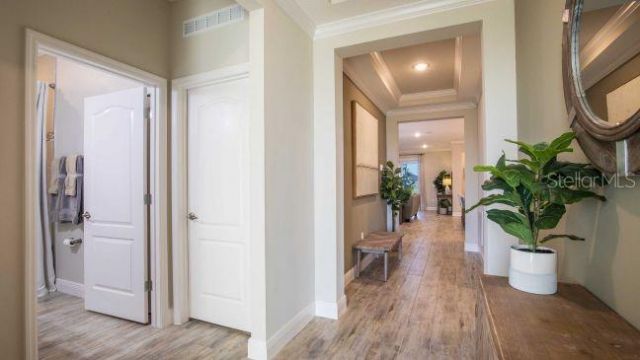
High Ceilings
Open Floorplan
Primary Bedroom Main Floor
Smart Home
Split Bedroom
Stone Counters
Thermostat
Walk-In Closet(s)

Property Details

Additional Rooms: Great Room
Appliances: Built-In Oven, Cooktop, Dishwasher, Disposal, Dryer, Gas Water Heater, Microwave, Tankless Water Heater, Washer
Builder: Maronda Homes
Community Features: Dog Park, Playground
Directions: From I-75 in Wildwood, head south and take Exit 329 toward Wildwood, then turn left onto FL-44 E. Stay on FL-44 E as it continues east. Use the right lanes to turn right onto US-441 S (E North Blvd) and continue south, then turn left onto County Road 44 E
Exterior: Block, Stucco
Outdoor Features: Rain Gutters, Sliding Doors
Flood Zone Code: X
Flooring: Carpet, Ceramic Tile
Foundation: Slab
Frontage Pond: 49
Garage Dimensions: 19x20
Home Style: Florida
Home Warranty Y/N: No
Listing Terms: Cash, Conventional, FHA, USDA Loan, VA Loan
Lot: Landscaped
Lot Dimensions: 0.16
Model: Miramar
Other Equipment: Irrigation Equipment
Ownership: Fee Simple
Parking: Driveway, Garage Door Opener
Parking Notes: Driveway, Garage Door Opener
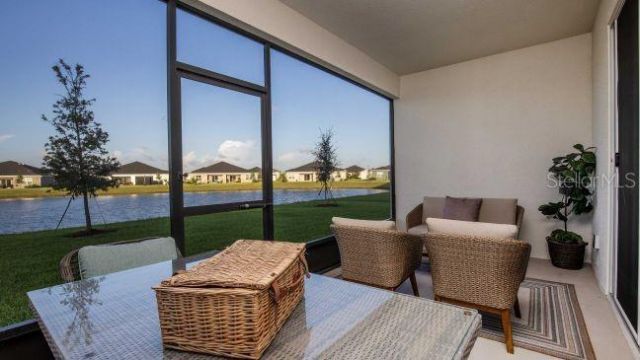
Patio/Porch: Covered, Patio, Screened
Pets Allowed: Yes
Property Attached Y/N: No
Property Sub-Type: Single Family Residence
Security: Smoke Detector(s)
Sewer: Public Sewer
Showing Instructions: Appointment Only, Contact Call Center, See Remarks
Special Sale Provisions: None
Utilities: Cable Available
Water: Public
Water Access Y/N: No
Waterfront Features: Pond
Water View: Pond
Windows: Low-Emissivity Windows
Construction: Block,Stucco

Room Sizes

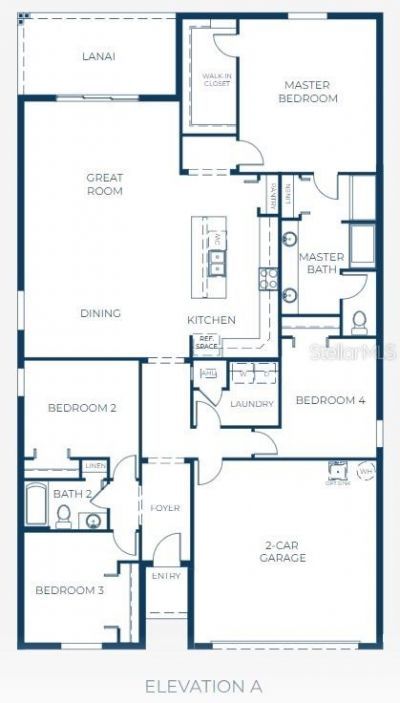
Primary Bedroom: 15x16
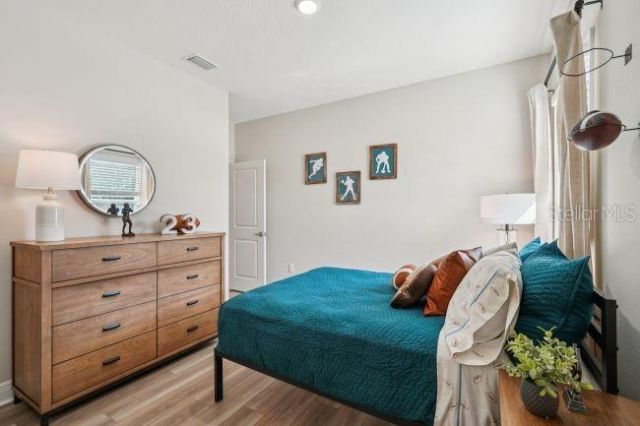
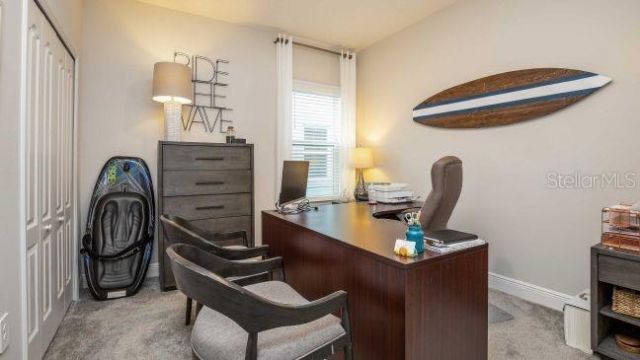
Bedroom 2: 12x10
Bedroom 3: 10x12
Bedroom 4: 10x11
Kitchen: 9x15
Dining Room: 18x7
Great Room: 18x20
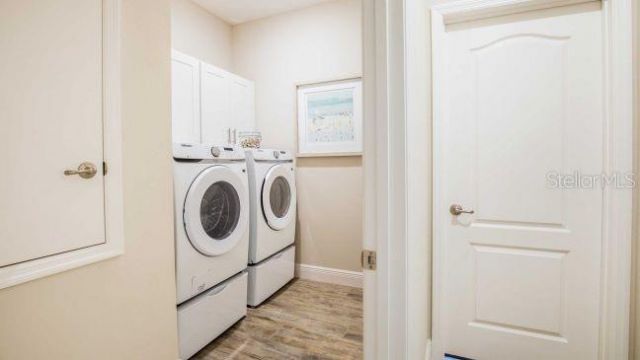
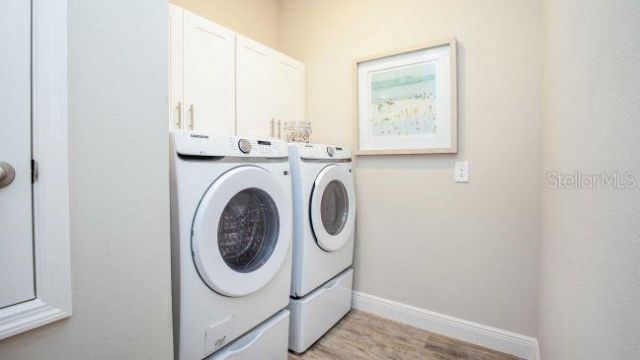
Laundry: 9x7
Balcony/Porch/Lanai: 16x8

Local Schools

High School: Leesburg High
Middle School: Oak Park Middle
Elementary School: Leesburg Elementary

Neighborhood Information

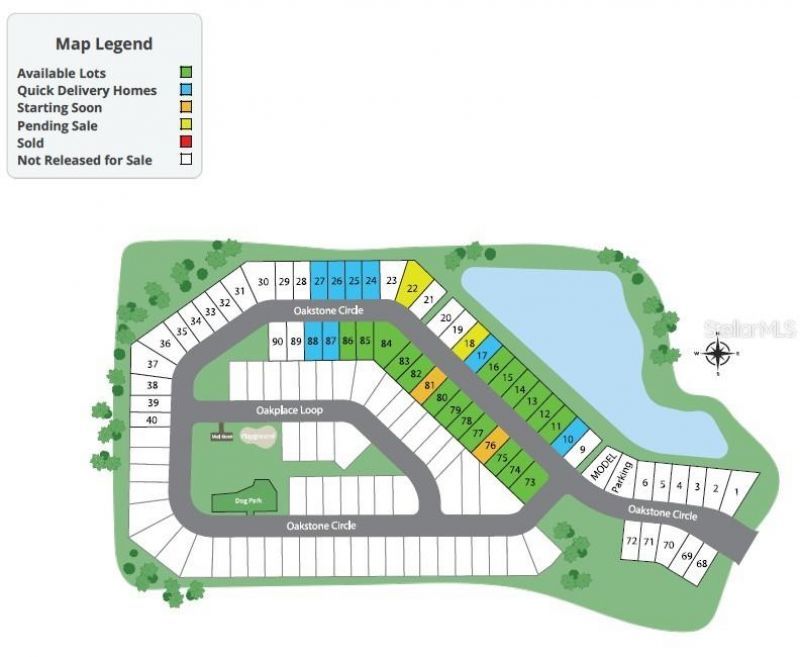
Neighborhood Map

Neighborhood Hero

Neighborhood Highlights

Neighborhood Characteristics

Neighborhood Market Trend

Neighborhood Schools

Courtesy of

Agency Name: NEW HOME STAR FLORIDA LLC
Agency Contact: 407-803-4083
Agent Name: Charles Pennant

agent picture

Presented by

Agent Name: Jonathon Crawford
Agent Phone: 561.781.5761
Agency Title: Illustrated Properties
Request Info

IDX logo

Jonathon Crawford
ipre.com
Agent Cell:
863.697.1054
Office Phone:
561.746.0008

Mortgage Calculator

%
years/fixed
yearly
yearly (est.)

Estimated Payment

$ 2,199.42 Principal & Interest $2,057.30 Property Tax $19.92 Homeowner's Insurance $122.21
Mortgage Logo

Login to My Illustrated Account

Pixel